
Feels Like Magic Interactive Floor Plan
When you’re traveling with a big group, the floor plan matters as much as the bedroom count. Feels Like Magic gives you one of the largest Champions Gate villa floor plans, an 8-bedroom layout built so everyone has room to spread out instead of feeling on top of each other. The open first floor has 9-foot ceilings and flows from the kitchen and dining area into the living room and out to the pool deck, so the whole group can gather without the space ever feeling crowded.
The layout spans two floors. The main level holds the open-plan kitchen, living and dining areas, the screened lanai with the private pool and spa, the game room, and two king en-suite bedrooms that are stair-free, which grandparents tend to appreciate.
Upstairs you’ll find the loft, the remaining bedrooms, and the movie theater. With 8 bedrooms sleeping up to 20 guests, a large pool deck, and no rear neighbors, there’s space for the whole group to come together or slip away for some quiet.
Take a look at the interactive floor plan below to see how it all connects.
Quick Facts
- 8 bedrooms across two floors
- 2 king en-suites on the ground floor (stair-free)
- Open-plan kitchen, living, and dining
- Screened lanai with private pool and spa
- Movie theater upstairs
- Game room
- Sleeps up to 20 guests

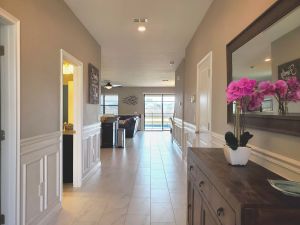 The entrance
 The game room has air conditioning, a full sized pool table, air hockey, shuffleboard, skee-ball and foosball table!
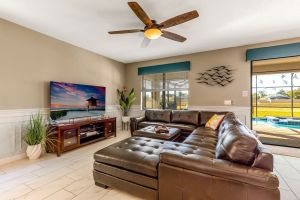 The living room with a 75" QLED TV and huge leather sectional
 The kitchen has everything you need to cook a feast!
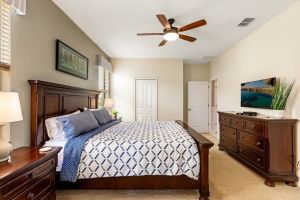 The primary king bedroom features a 14" pillow-top memory foam mattress, 43" LED TV, Ceiling fan and large en suite
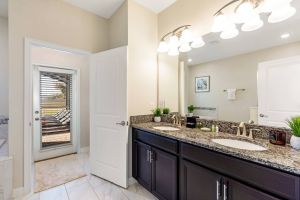 Primary bathroom with separate WC, double sinks, Shower, soaking tub and a door to the pool area.
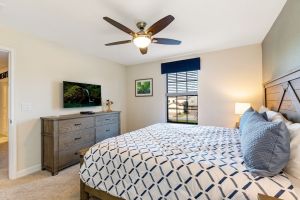 The front king bedroom has a 14" memory foam pillow-top mattress, 43" LED TV, ceiling fan and en suite.
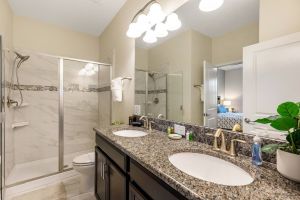 The front en suite has double sinks and a glass shower
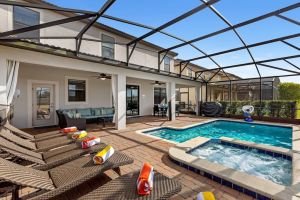 The enclosed Salt Water Pool & Spa, with 6 lounge chairs, outdoor dining table and couch under the covered lanai
 The Water King Bedroom features a 14" pillow-top memory foam mattress, 43" LED TV, Ceiling fan and ajoining jack-n-jill bathroom
 The Earth King Bedroom features a 14" pillow-top memory foam mattress, 43" LED TV and Ceiling fan
 The Turtle King Bedroom features a 14" pillow-top memory foam mattress, 43" LED TV, Ceiling fan and ajoining jack-n-jill bathroom
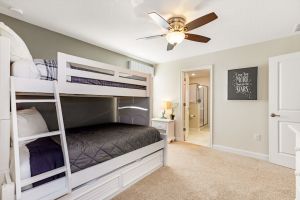 The Star Bunk Bedroom has a twin over full bunk bed with a pull out twin trundle, 43" LED TV, Ceiling fan and ajoining jack-n-jill bathroom
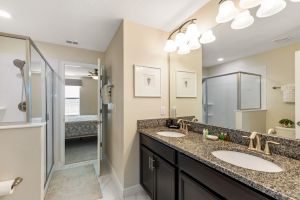 The White jack-n-jill bathroom has a glass shower and double sinks.
 The loft has a leather sectional and 55" LED TV
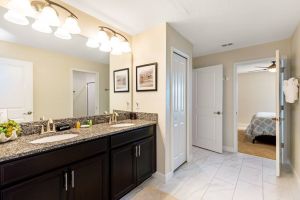 The Black Jack-n-Jill Bathroom has double sinks and a separate shower and WC
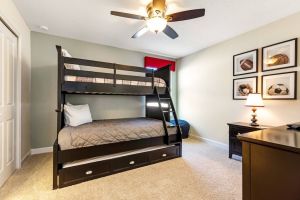 Welcome to your home away from home steps from Disney and all that Windsor Hills has to offer!
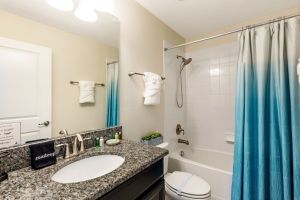 The movie theater bathroom features a bathtub/shower combo
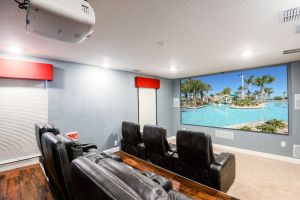 The movie theater has 10 power leather recliners, 135" Screen, Dolby Atmos surround sound, and 4K projector
 The dining area has a large table that comfortably seats 10
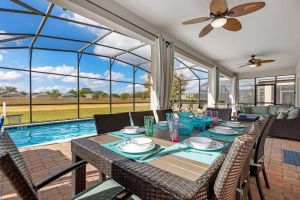 The outdoor dining area has a table with seating for 8
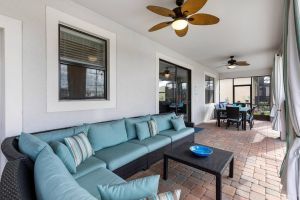 The outdoor seating area has a outdoor sectional